<-- style PDP --> 49 Bloomingdale Road, Kitchener - Single Family Residence for sale for $775,000
  • sold
  • leased

49 Bloomingdale Road

Kitchener, ON, N2K 1A5 - Bridgeport

$775,000$000000

  • Neighbourhood

    Bridgeport

  • Major Intersection

  • Listed Since: 1562 day(s)

  • Last update: 1513 day(s) ago

Overview

  • Property Type

    Single Family Residence, Two Story

  • Bedrooms

    3 + 0

  • Bathrooms

    2

  • Basement

    Crawl Space, Unfinished

  • Kitchen

    n/a

  • Total Parking

    8 (4 null Garage)

  • Lot Size

    Available Upon Request

  • Taxes

    $3,936.87 (2022)

  • Type

    Freehold

Property Description

Property description for 49 Bloomingdale Road, Kitchener

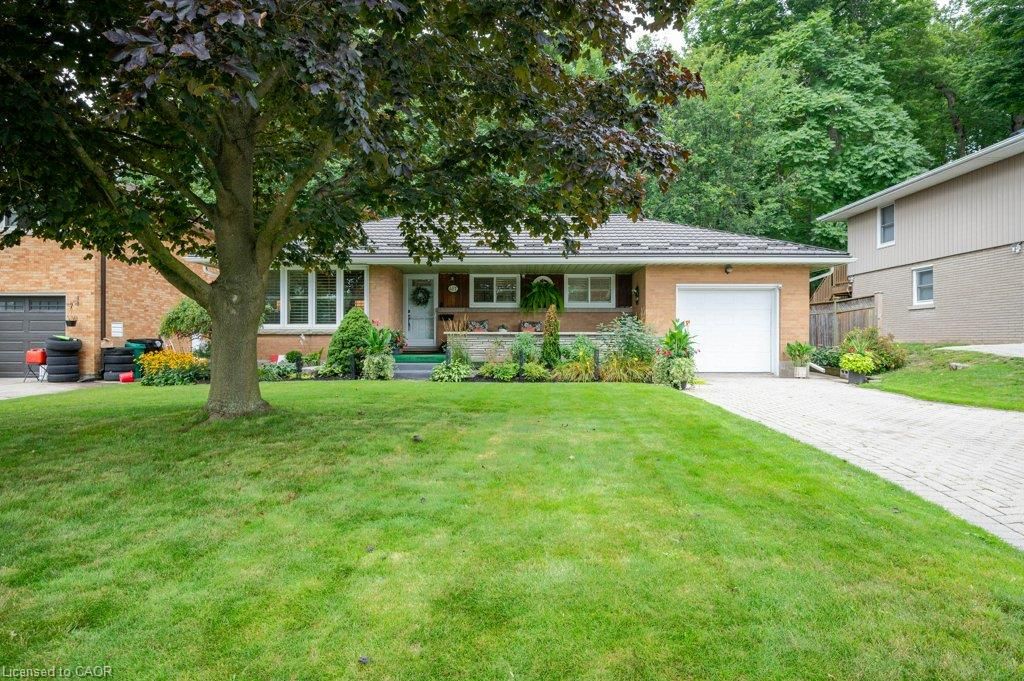
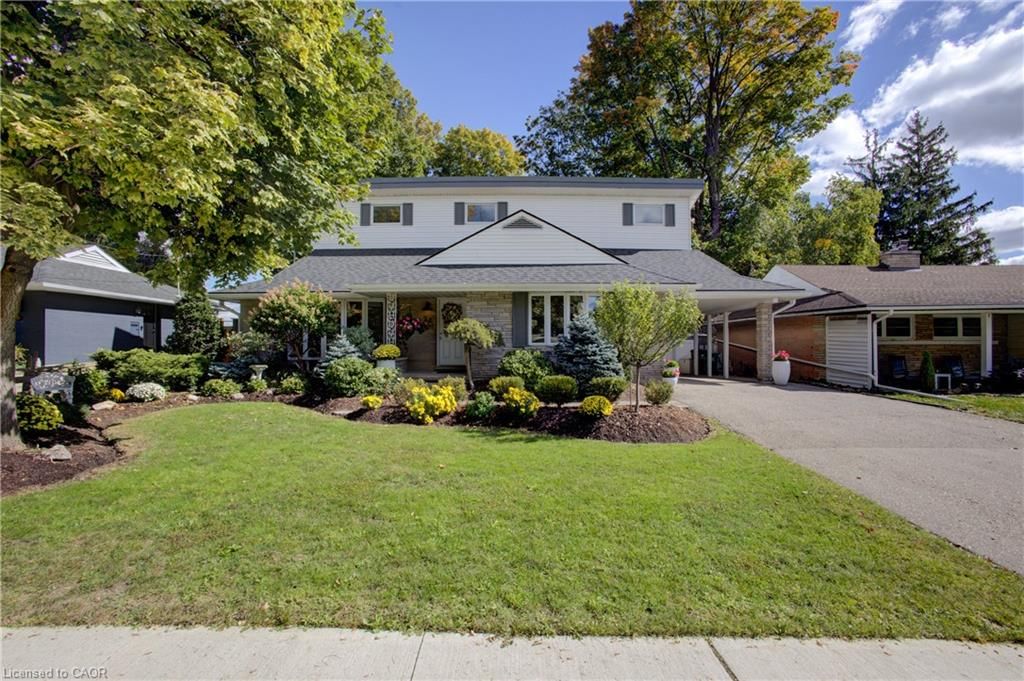
WOW! A RARE and beautiful home built circa 1860 with a detached double car garage/shop with lots of parking. This gem sits on an 81' x 159' lot that is private with mature trees and is totally fenced in. The rear side of the yard features double gates that open so you can easily store your toys like your boat or trailer. This backyard is set up for entertaining your friends into the night and features a stunning 12' x 14' cedar gazebo with a metal roof that sits on the patio adorned with new pavers. The perfect setting for your family BBQ's or enjoying a cozy campfire with the kids, truly a backyard paradise. In addition, you're only steps away from the majestic Grand River, scenic nature trails, and a cute playground for the kids. Not your average cookie cutter home, this home features high ceilings, a library with custom-built shelving, a separate dining room, and a spacious living room. Pride of ownership is evident throughout and you'll love the bright kitchen with lots of storage and prep space and features gorgeous herringbone tile floors, quartz countertops, and a skylight that lets the light pour in. The main floor is complete with a laundry room, powder room, and two mudrooms. Upstairs the main bathroom has a spa-like feel and has been updated with double sinks and a glass shower and tub. The master is cozy and features custom-built drawers, 2 more bright bedrooms for the family and the romantic Juliet-style balcony illuminates the upstairs hallway and is just another example of how unique this home truly is. Tons of updates have been completed including a custom maple kitchen with quartz countertops (2020), new skylights (2018), soffit/fascia gutter guards (2018), new windows throughout (2017), roof(2017), garage/shop roof with fascia/gutter guards (2018), fully renovated bathroom (2020), water softener (2020). The furnace, AC, and water heater were replaced in (2010) 200 amp electrical panel (2010). Don't miss out on this lovely home, a mustsee!

Listed by Davenport Realty Brokerage

  • MLS #

    40305772

  • Sq. Ft

    1784

  • Sq. Ft. Source

    MLS

  • Lot Irregularities

    n/a

  • Year Built

    Available Upon Request

  • Pool

    n/a

  • Drive

    n/a

  • Garage

    n/a

  • Total Parking

    8

  • Family Room

    n/a

  • Den

    n/a

  • Exterior

    Brick

  • Fireplace

    1

  • Roof

    Asphalt Shing

  • Foundation

    Stone

  • Elevator

    n/a

  • Water View

    n/a

  • Laundry Level

    n/a

  • Heat

    Forced Air, Natural Gas

  • A/C

    Central Air

  • Water

    Municipal

  • Water Supply

    n/a

  • Sewers

    n/a

  • Central Vac

    n/a

  • Bedroom Primary

    3.48 x 3.73 ft Second level

  • Bedroom

    3.53 x 2.69 ft Second level

  • Bedroom

    2.87 x 3.78 ft Second level

  • Bathroom

    false Second level

    5+ Piece

  • Mud Room

    1.68 x 5.26 ft Main level

  • Living Room

    3.78 x 6.68 ft Main level

  • Laundry

    1.93 x 2.29 ft Main level

  • Kitchen

    4.24 x 4.50 ft Main level

    Skylight

  • Dining Room

    4.60 x 4.11 ft Main level

  • Den

    2.62 x 2.79 ft Main level

  • Bathroom

    false Main level

    2-Piece

  • MLS #

    40305772

  • Sq. Ft

    1784

  • Sq. Ft. Source

    MLS

  • Lot Irregularities

    n/a

  • Year Built

    Available Upon Request

  • Pool

    n/a

  • Drive

    n/a

  • Garage

    n/a

  • Total Parking

    8

  • Family Room

    n/a

  • Den

    n/a

  • Exterior

    Brick

  • Fireplace

    1

  • Roof

    Asphalt Shing

  • Foundation

    Stone

  • Elevator

    n/a

  • Water View

    n/a

  • Laundry Level

    n/a

  • Heat

    Forced Air, Natural Gas

  • A/C

    Central Air

  • Water

    Municipal

  • Water Supply

    n/a

  • Sewers

    n/a

  • Central Vac

    n/a

  • Bedroom Primary

    3.48 x 3.73 ft Second level

  • Bedroom

    3.53 x 2.69 ft Second level

  • Bedroom

    2.87 x 3.78 ft Second level

  • Bathroom

    false Second level

    5+ Piece

  • Mud Room

    1.68 x 5.26 ft Main level

  • Living Room

    3.78 x 6.68 ft Main level

  • Laundry

    1.93 x 2.29 ft Main level

  • Kitchen

    4.24 x 4.50 ft Main level

    Skylight

  • Dining Room

    4.60 x 4.11 ft Main level

  • Den

    2.62 x 2.79 ft Main level

  • Bathroom

    false Main level

    2-Piece

Thinking of Selling?

Find Out Your Home’s Value in Today’s Market!

No Email or Signup is required to view your home estimate.

estimate your home value

Contact Manoj Kukreja

Sales Representative,
Century 21 People’s Choice Realty Inc.,
Brokerage
(647) 576 - 2100

Manoj profile avatar

Property History

Property history for 49 Bloomingdale Road, Kitchener

This property has been sold 1 time before. Create your free account to explore sold prices, detailed property history, and more insider data.

Sign In / Register

Mortgage Calculator

This data is for informational purposes only.

Mortgage Payment per month

Principal Amount

Interest

Total Payable

Amortization

Amortization

Closing Cost Calculator

This data is for informational purposes only.

Closing Cost Total for this property

Total Cash flow for purchasing this property

Down Payment(%)*
Additional information

Provincial Land Transfer Tax

Ontario Land Transfer Tax Rebate

Toronto Land Transfer Tax

Toronto Land Transfer Tax Rebate

PST on CMHC Insurance Premium

Lawyer Fees

$2,825

Government Registration Fee's

$164

Title Insurance

Closing Cost Total

Total Cash flow for purchasing this property

Provincial Land Transfer Tax

Ontario Land Transfer Tax Rebate

Toronto Land Transfer Tax

Toronto Land Transfer Tax Rebate

PST on CMHC Insurance Premium

Lawyer Fees

$2,825

Government Registarion Fee's

$164

Title Insurance

Down Payment(%)*

* A down payment of less than 20% is permitted only for first-time home buyers purchasing their principal residence. The minimum down payment required is 5% for the portion of the purchase price up to $500,000, and 10% for the portion between $500,000 and $1,500,000. For properties priced over $1,500,000, a minimum down payment of 20% is required.

Thinking of Selling?

Find Out Your Home’s Value in Today’s Market!

No Email or Signup is required to view your home estimate.

estimate your home value

Contact Manoj Kukreja

Sales Representative, Century 21 People’s Choice Realty Inc., Brokerage
(647) 576 - 2100

Manoj profile avatar

Recent Sold Listings in Bridgeport, Kitchener

Popular Cities